Short answer: For new construction HVAC in Mebane, NC, get a room-by-room Manual J load calculation, equipment chosen from that load, and a duct design with returns for every bedroom. Walk the rough-in before insulation, ask for duct leakage test results in writing, and confirm refrigerant charge, airflow and static pressure are measured at startup.
Mebane and the stretch east toward Efland have seen a lot of new rooftops go up along the I-40/85 corridor. Some are tract homes where the builder picks the HVAC sub; others are custom builds where the owner has a real say. Either way, the heating and cooling system is one of the few parts of a new house that is hard to fix after the drywall goes up.
This checklist walks through the three points where your input matters most: design, rough-in and final. Use it to ask better questions of your builder or your new construction HVAC installation contractor.
Stage 1: Design, Before Anything Is Framed
Ask for a room-by-room load calculation
A proper Manual J load calculation uses your actual plans: wall and ceiling insulation values, window sizes and orientation, air tightness, and the local design temperatures for the Piedmont. It tells you how many BTUs each room needs, not just the whole house. Rule-of-thumb sizing by square footage is how new homes end up with a 4-ton system that short-cycles in a house that needed 3 tons.
Oversizing is the more common mistake, and in our humid summers it matters. A unit that cools the house too fast shuts off before it pulls moisture out of the air, and you end up at 72 degrees with a clammy feel.
Match equipment to the load
Once the load is known, equipment gets chosen from manufacturer data (that step is called Manual S). Here is where you decide between a heat pump, a gas furnace with AC, or a dual-fuel setup. Many new homes in eastern Alamance and western Orange County are all-electric, and a correctly sized, variable-speed heat pump system is a strong fit for our mild winters. If natural gas is at the street, dual fuel is worth pricing too.
Plan the duct system on paper
Duct design (Manual D) sets trunk and branch sizes, register locations and return paths. Ask where the returns will be. A single central return with closed bedroom doors is a recipe for pressure imbalance and rooms that never feel right.
- Keep ducts inside conditioned space where possible, or at least keep runs short and straight in the attic.
- Give every bedroom a return or a transfer grille so air can get back to the unit with the door shut.
- Put the air handler where a tech can reach it: a closet or conditioned attic platform with a service light and a switch.
- Plan the condensate route now, including a secondary pan and float switch for attic units.
Stage 2: Rough-In, While the Walls Are Open
The rough-in inspection happens after ducts, line sets and gas piping are in but before insulation and drywall. Depending on where the lot sits, inspections are handled by the City of Mebane, Alamance County or Orange County. The inspector checks code items, but code is a minimum. Walk the house yourself or with your HVAC contractor at this stage.
| What to look at | What good looks like | Red flag |
|---|---|---|
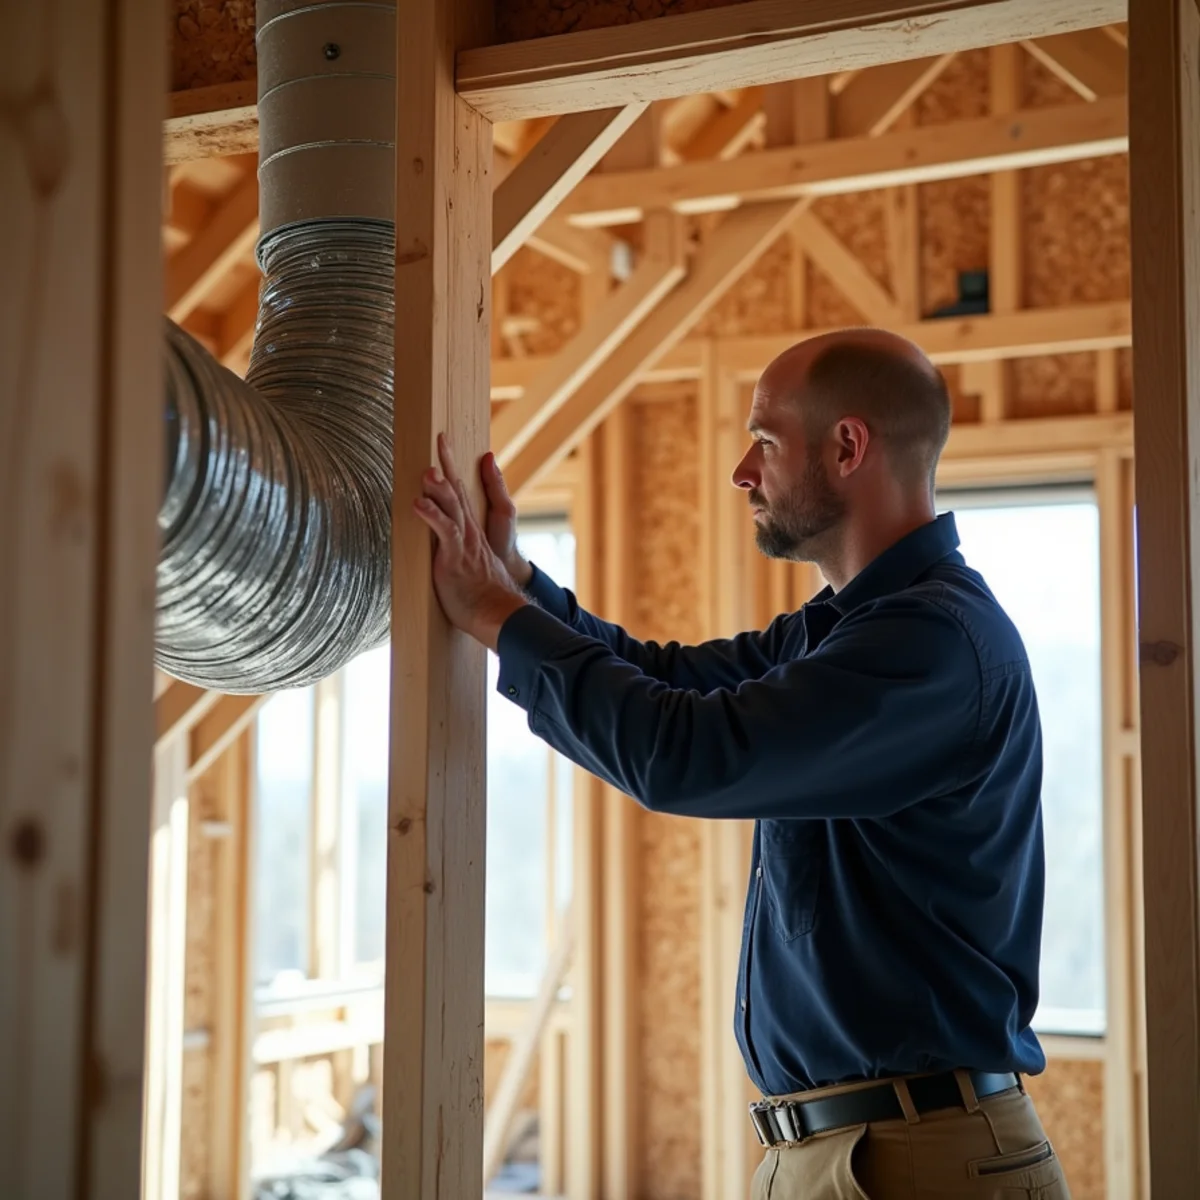
| Flex duct runs | Pulled tight, supported every few feet, gentle bends | Sagging loops, kinks, runs twice as long as needed |
| Duct connections | Sealed with mastic or listed tape, strapped at collars | Bare cloth tape, gaps at boots and plenums |
| Supply boots | Sealed to the subfloor or drywall opening | Open gaps that will pull attic air into the room |
| Refrigerant line set | Insulated suction line, protected where it passes framing | Crushed insulation, lines resting on sharp edges |
| Condensate drain | Continuous slope, trap where required, cleanout access | Flat or back-pitched runs, no secondary protection |
| Return paths | Returns or jump ducts in bedrooms as designed | Returns dropped to save time or money |
North Carolina's energy code requires duct leakage testing on most new homes, and tight ducts are one of the best efficiency gains you can get for the money. Ask for the test results in writing. If you want the duct system laid out and installed to a higher standard than the minimum, our new ductwork installation work covers that.
Stage 3: Startup and Final Walkthrough
Startup is where a lot of new systems get shortchanged. Equipment gets turned on, air comes out, and everyone moves on. A proper startup confirms the system is actually running the way it was designed.
- Refrigerant charge verified by superheat or subcooling per the manufacturer, not just the factory pre-charge assumed correct.
- Airflow set to the design CFM, with blower speed taps or settings adjusted for the duct system.
- Static pressure measured and recorded so there is a baseline for future service.
- Thermostat configured for the actual equipment, including heat pump auxiliary heat lockouts.
- Condensate drain tested with water, and the float switch tested to confirm it shuts the system off.
- Filter size, location and change schedule explained to the homeowner.
Ask for the model and serial numbers of the indoor and outdoor units and register the equipment with the manufacturer. Registration terms vary, so read them, but skipping registration can shorten the coverage you get.
Mebane and Efland Specifics
Many new builds around Mebane sit on former farmland with red clay that holds water. Pay attention to crawlspace drainage and vapor barriers, because a damp crawl makes the HVAC system work harder all summer. Closer to Efland, rural lots on well and septic often mean longer line set runs to an outdoor unit placed away from the house, which needs to be planned and sized correctly.
Summer humidity is the bigger design challenge here than winter cold. Tight new homes hold moisture from cooking, showers and people. A variable-speed system with good dehumidification, plus some planned fresh-air ventilation, keeps a new house from feeling stuffy.
New-home HVAC: myths vs. facts
Myth: If the house passed inspection, the HVAC must be installed correctly.
Fact: The inspector confirms code items such as clearances, gas piping, electrical disconnects and duct leakage where required. Most inspections don't measure refrigerant charge, delivered airflow per room or static pressure. Those numbers decide comfort and equipment life, and they only get checked when the installer records them at startup or you ask someone to verify them.
Myth: A higher SEER2 rating guarantees lower bills in a new home.
Fact: The rating assumes the system is charged correctly, moving the right airflow and connected to tight ducts. A premium unit feeding leaky, kinked flex in a hot attic can deliver less than a modest unit on a well-designed duct system. Spending first on duct design and a proper startup usually protects the efficiency you pay for.
Myth: Flex duct is a cheap shortcut and should never be used.
Fact: Flex duct performs well when it is pulled nearly tight, supported at regular intervals, kept short and bent gently. The trouble comes from sagging loops, crushed bends around trusses and runs far longer than the plan. Judge the installation rather than the material, and look for those problems during the rough-in walkthrough.
Myth: Big thermostat setbacks save the most money with a new heat pump.
Fact: Deep overnight setbacks force the heat pump to recover several degrees on a cold morning, and many thermostats call the electric strips to speed that up. In an all-electric home, that recovery can erase the savings. Small setbacks, or a smart thermostat configured to recover slowly without strips, usually work better with heat pumps.
Building around Mebane and Efland
New construction in this corridor splits into two very different kinds of lots, and each raises its own questions at the design stage.
In the subdivisions off Mebane Oaks Road and along NC 119, lots are tight and many homes get two systems. Ask where both condensers will sit: units placed too close together, or tucked into a narrow side yard, can recirculate each other's hot discharge air. Ask too which office will inspect, since Mebane's city limits cross into Orange County and the jurisdiction depends on the lot.
Out toward Efland's rural lots off Mount Willing Road, most new homes are all-electric on a well and septic. Worth settling before the panel is ordered:
- Whether the service can handle a heat pump, backup strips and a well pump starting at the same moment without a noticeable voltage dip.
- How the thermostat will lock out strip heat on mild days.
- Where the outdoor unit goes so leaves from surrounding trees don't bury it every fall.
Both areas are 15 to 20 minutes from our base, so a plan review or rough-in walkthrough fits easily into the schedule.
From the field: what goes wrong between rough-in and move-in
The checklist above covers design and inspections. The problems Jesse finds in new homes often happen in the weeks between, while the house is still a job site.
- Running the system during drywall and sanding. Builders sometimes use the new system to dry out the house. Without sealed registers and a filter change schedule, drywall dust coats the indoor coil and blower wheel before the owner ever moves in. If the system ran during finishing, ask for a coil and blower inspection at closing.
- Covered or buried returns. A return grille painted over, or a transfer duct blocked by a closet shelf, quietly undoes the duct design.
- Ventilation planning. A tight house needs a plan for fresh air. Bath fans that actually vent outdoors, and a dedicated ventilation strategy, keep a new home from trapping moisture and odors. A large kitchen range hood can also require makeup air, so coordinate it with the HVAC design.
- Attic air handler access. Confirm the platform, walkway, light and service switch actually got built. They're easy to skip and hard to add later.
An honest trade-off for custom builds: a variable-speed system with better dehumidification costs more than a single-stage builder-grade unit, and the difference is most noticeable in a tight, well-insulated house. If the budget is fixed, spending on a proper duct design first usually delivers more comfort than upgrading the outdoor unit.
Get the HVAC Right the First Time
A new home is the one chance to get sizing, duct layout and equipment location right without tearing anything out. If you are building in eastern Alamance or western Orange County and want a second set of eyes on the plans or a system designed from the load calculation up, talk to Jesse about HVAC installation for new construction. You will get written options before any work starts.
Frequently asked questions
Can I hire my own HVAC contractor if my builder has a sub?
Sometimes. Custom builders are often open to it, especially if you ask early in the design phase. Tract builders usually are not. Even if you cannot swap contractors, you can ask for the Manual J report, duct layout and duct leakage test results, and have an independent contractor review them before rough-in.
Should my new home have a heat pump or a gas furnace?
In the Mebane area, a modern variable-speed heat pump handles most winters well and keeps the house all-electric. If gas is available at your lot, dual fuel uses the heat pump most of the year and gas on the coldest nights. The load calculation and your utility rates should drive the decision, not habit.
What should I check at the final walkthrough?
Confirm every room gets airflow, the thermostat is set up for your equipment, the condensate drain and float switch work, and the outdoor unit is level with clearance around it. Ask for startup readings such as refrigerant charge and static pressure in writing. Those numbers help every future service visit.
Local service for this topic

Written by Littlejohn HVAC Solutions, LLC. Owner Jesse Littlejohn is a licensed HVAC professional serving Burlington and Alamance County. About us