Short answer: Most Burlington mill-village homes are best served by ductless mini-splits, a compact ducted system, or rebuilt crawlspace ductwork, chosen by crawlspace height, attic space and wiring. Start with a Manual J load calculation and air sealing, because these small, leaky houses often need less capacity than owners expect and oversized equipment leaves them clammy.
Alamance County grew up around textile mills, and the housing proves it. Drive through Glen Raven, Haw River, Altamahaw, Saxapahaw, or the older blocks around downtown Burlington and you'll see rows of small wood-frame houses built for mill families, many close to a hundred years old.
They're sturdy, well-loved homes. They were also built for wood stoves, coal grates, and open windows, not for ductwork and a 3-ton condenser. Getting comfortable heating and cooling into them takes some planning, and the right answer is often different from what works in a 1990s subdivision.
What Makes Mill-Village Houses Tricky
Every house is different, but we see the same handful of challenges over and over:
- Low crawlspaces. Many sit on brick piers with 18 to 24 inches of clearance, sometimes less near the chimney or porch. Running and servicing ducts down there is tight work.
- Little or no usable attic. Low-pitched roofs and small attic hatches leave no room for an air handler and not much room for duct runs.
- Balloon framing and plaster walls. Older framing techniques leave open stud cavities running floor to ceiling, which means air leaks and fire-blocking concerns if you cut in chases carelessly.
- Small rooms, lots of doors. Closed-off bedrooms with no return air path starve a central system and leave rooms stuffy.
- Retrofitted systems. Plenty of these homes got a floor furnace, a window unit, or a patched-together duct system decades ago. Some of that is still there, rusted and disconnected.
Option 1: Ductless Mini-Splits
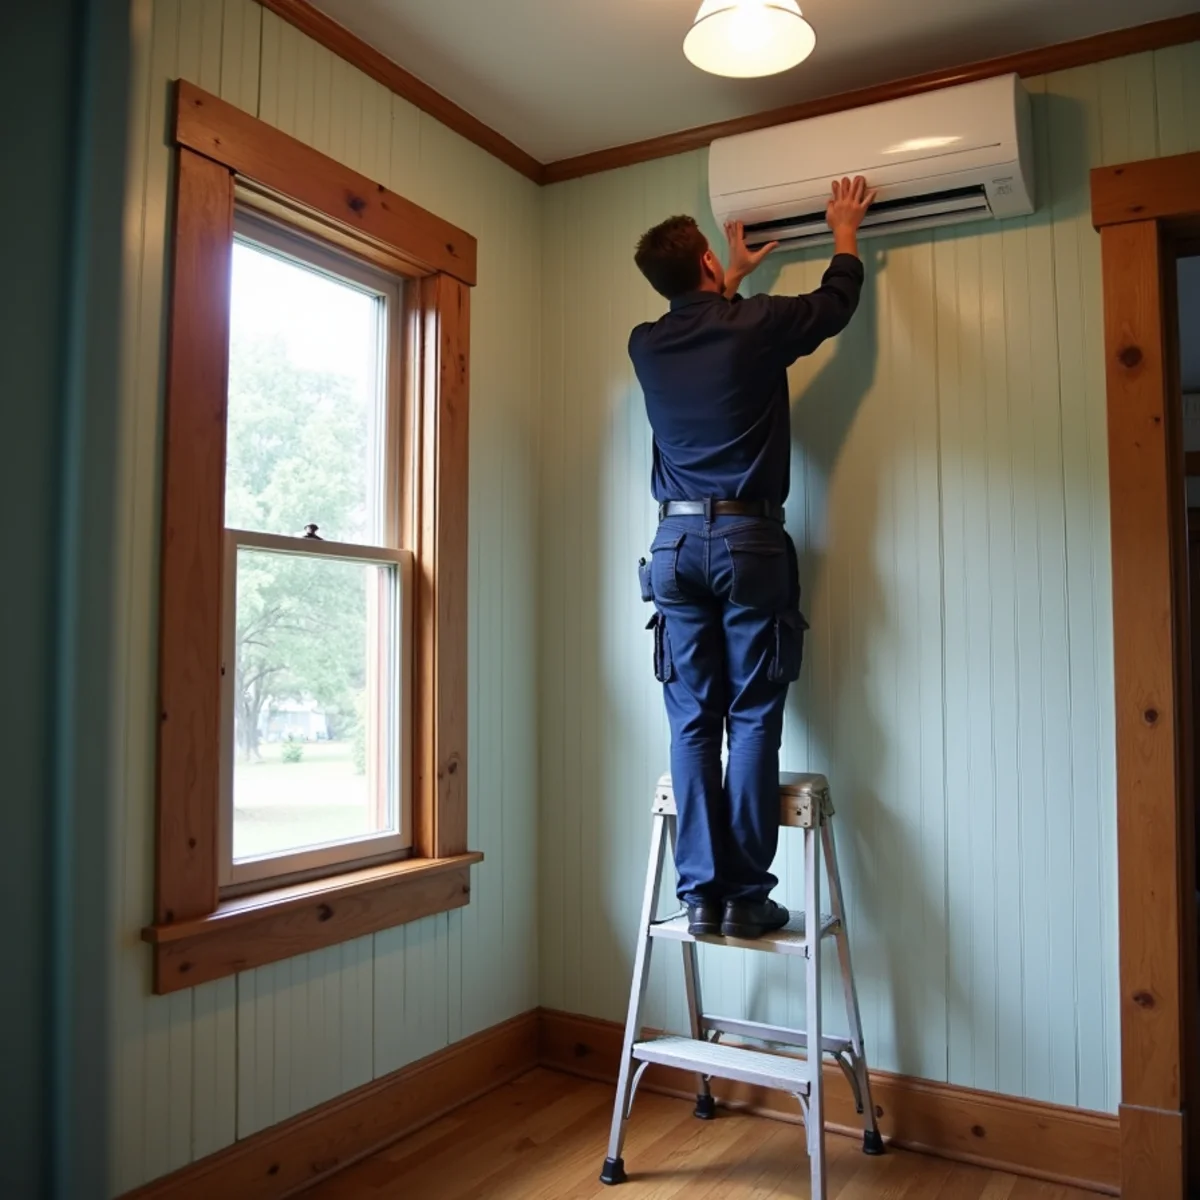
For a lot of mill houses, ductless mini-split systems are the cleanest fix. An outdoor heat pump connects to one or more wall-mounted indoor heads through a small line set, usually through a three-inch hole in the wall. No crawlspace duct runs, no attic air handler, no tearing into plaster.
Mini-splits are heat pumps, so they handle both heating and cooling. They're quiet, efficient, and each head has its own temperature control. A typical two- or three-bedroom mill house might use two to four heads, often one in the main living area and one in each bedroom or pair of bedrooms.
The honest downsides: the heads are visible on the wall, each one needs periodic filter cleaning, and a multi-zone system has more components to maintain than a single central unit. Some owners mind the look; most stop noticing within a week.
Option 2: Small-Duct and Compact Ducted Systems
If you prefer hidden equipment, there are options besides standard sheet-metal trunks. Compact ducted air handlers can sit in a closet or a small section of crawlspace and feed a short, efficient run of ducts. Small-duct, high-velocity systems use flexible two-inch tubing that can snake through wall cavities and small spaces a full-size duct would never fit.
These cost more to install than ductless, and they need careful design. But for owners restoring a house and wanting nothing on the walls, they're worth pricing.
Option 3: Rebuilding the Existing Duct System
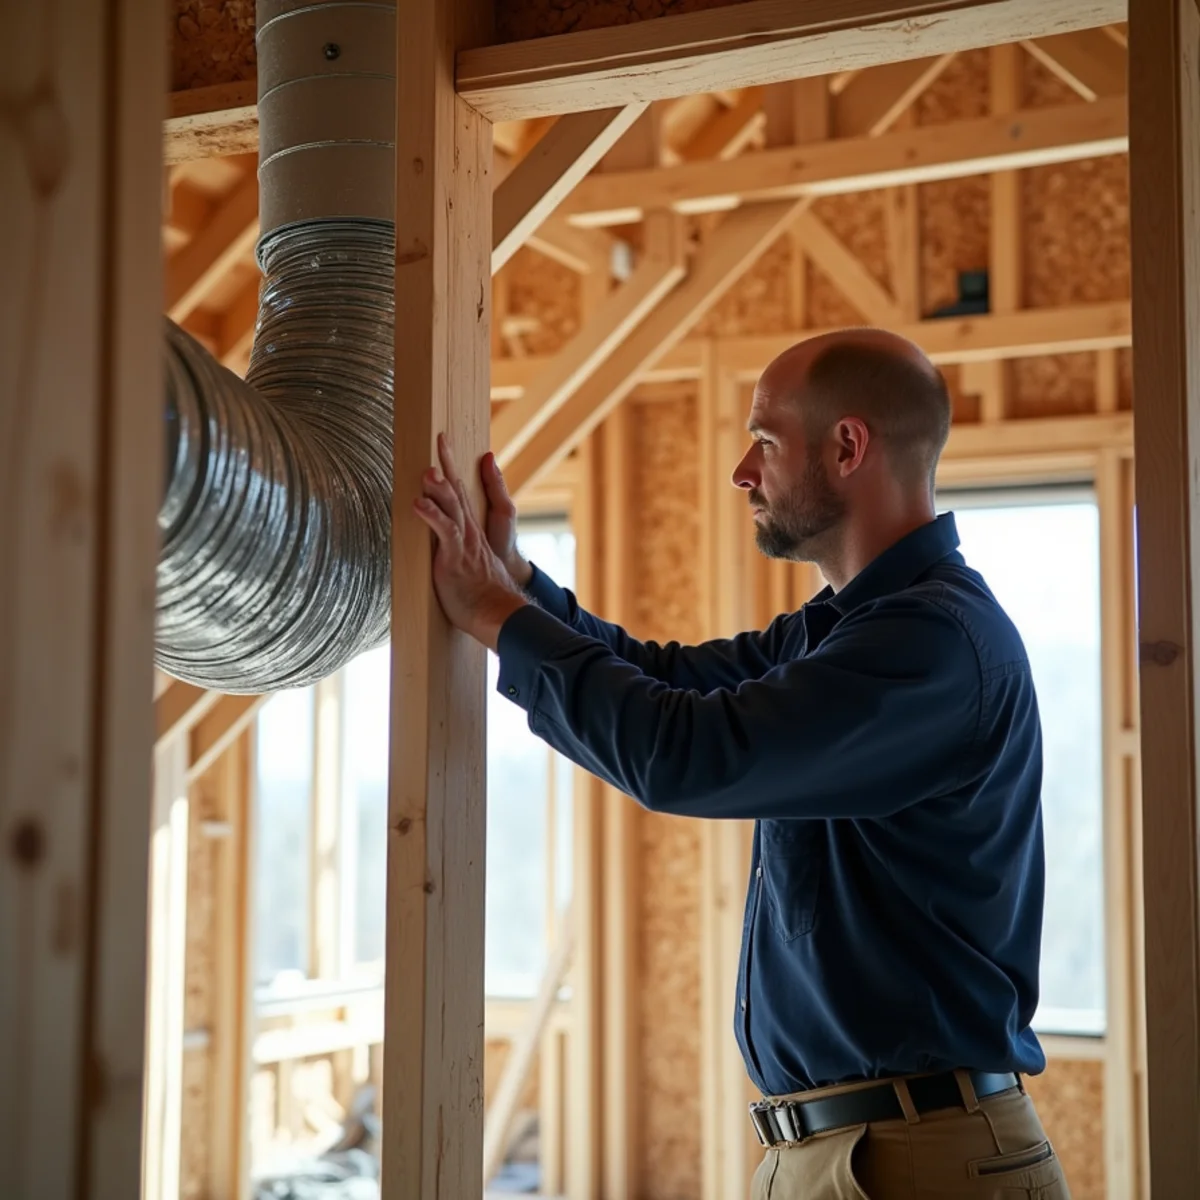
Some mill houses already have a crawlspace duct system, and sometimes it's worth keeping. More often, what we find is crushed flex duct lying in the dirt, disconnected boots, and old metal trunk lines with gaps you can put a hand through. In that case, new ductwork installation with sealed, insulated runs hung properly off the ground can make an existing central system work the way it should.
| Approach | Works best when | Main tradeoff |
|---|---|---|
| Ductless mini-split | No usable ducts, low crawlspace, want room-by-room control | Visible wall units, filter care per head |
| Compact ducted / small-duct | Owner wants hidden equipment, has a closet or chase to work with | Higher install cost, careful design needed |
| New conventional ductwork | Crawlspace has workable height, central system is desired | Crawlspace work, air sealing required |
| Hybrid (central + one or two heads) | Main floor is ducted, but an addition or back room never keeps up | Two systems to maintain |
Don't Skip the House Itself
New equipment can't fix a house that leaks like a screen door. Before sizing anything, it's worth looking at the basics: attic insulation where there's room for it, weatherstripping on original doors, sealing the gaps where old pipes and wires pass through the floor, and a vapor barrier on the crawlspace dirt.
Crawlspace moisture deserves its own mention. Pier-and-beam houses near the Haw River or in low spots tend to run damp in summer. That moisture rises into the house and makes a small system work harder. If the house smells musty, our indoor air quality service can help you look at dehumidification and ventilation along with the HVAC plan.
Permits, Wiring, and Old-House Surprises
A few practical things to plan for:
- Electrical capacity. Some mill houses still have 60- or 100-amp service. A heat pump or mini-split may need a dedicated circuit, and occasionally a panel upgrade by a licensed electrician.
- Permits. Installing new HVAC equipment generally requires a mechanical permit and inspection through the city or county. We handle that on our jobs.
- Abandoned equipment. Old floor furnaces, oil tanks, and disconnected flues should be identified and dealt with properly, not just left in place.
- Access. Line-set routes, condenser placement on narrow lots, and crawlspace entry points all affect the design.
Local Experience Matters
We work in these houses every week. Homes in the Glen Raven mill neighborhood and around the old mill blocks of Haw River have their own patterns, from pier spacing to where the previous owner cut in a return. Knowing what to expect keeps the job cleaner and the quote accurate.
Heating and cooling old mill houses: myths vs. facts
Myth: Drafty old houses always need an oversized system to keep up.
Fact: Drafts are an air-leakage problem, and more capacity just heats and cools the leaks faster. Sealing gaps at the floor, attic hatch and wall penetrations often cuts the load enough to drop a size. A right-sized system then runs longer, steadier cycles, which matters in a humid Piedmont summer when moisture removal counts as much as temperature.
Myth: Closing the doors and vents to unused rooms saves money.
Fact: In a central system, shutting registers raises the pressure the blower works against without reducing how much air it tries to move. Small mill houses often have a single return, so closed doors trap supply air in bedrooms and starve the unit. Mini-splits are the exception: turning off a head in an empty room genuinely saves energy.
Myth: Leaving the old floor furnace in place as backup heat is harmless.
Fact: An abandoned floor furnace can leave an uncapped gas line, an open flue and a floor grate that pulls damp crawlspace air into the living room. If it hasn't been inspected in years, it shouldn't be lit. Properly disconnecting the gas, sealing the flue and closing the floor opening is part of a safe upgrade.
Myth: A mini-split head can only handle the one room it hangs in.
Fact: One head can cover an open living and dining area, and a multi-zone outdoor unit serves several heads at once. What a head can't do is push air around corners into closed rooms. The floor plan and door habits decide head count, which is why we walk the house before recommending how many zones you need.
What this looks like in Glen Raven and Haw River
The two mill communities closest to our base share a history but hand us different problems under the floor.
In the Glen Raven mill neighborhood off NC 87, about 8 minutes away, many brick ranches that replaced the earliest cottages still pull return air through a wooden platform under a hall-closet furnace. When we upgrade one, lining or rebuilding that platform keeps crawlspace dust out of the new equipment, and adding a second return is often worth more than a bigger unit.
Around the old Granite Mill blocks of Haw River along US 70, about 15 minutes out, the ground itself is the issue. We plan for:
- Raising or relocating air handlers that sit on blocks in damp crawls.
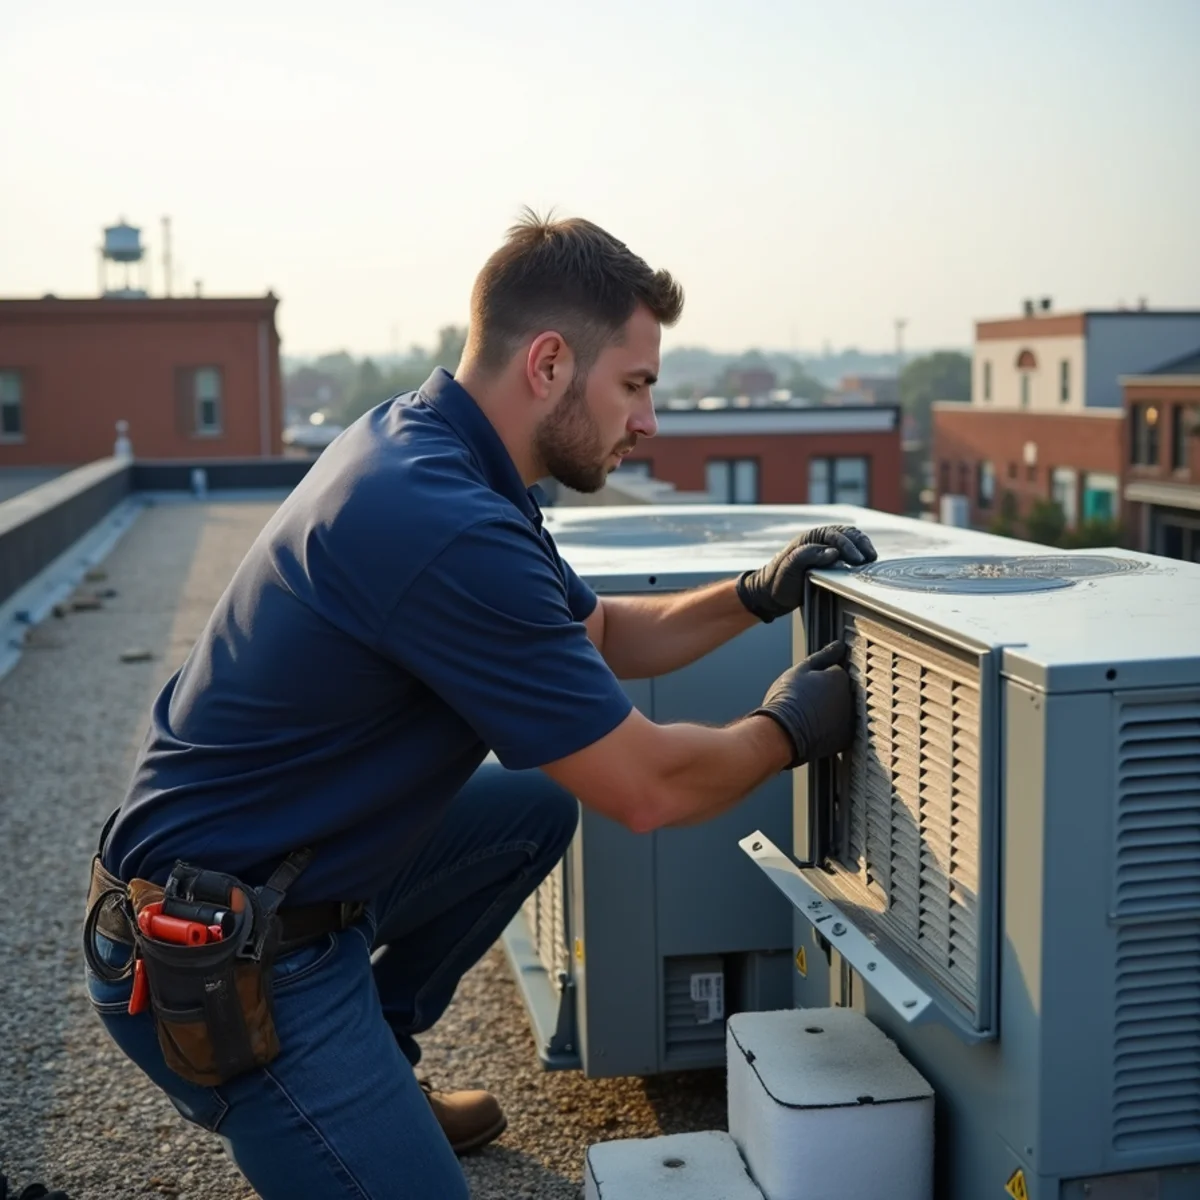
- Wall brackets or raised stands for outdoor units, since soft soil near the river lets pads settle.
- Drying the crawl before hanging any new ductwork in a mill house, so fresh insulation doesn't soak through by August.
From the field: what old mill houses hide
The equipment choice is only half the job in a hundred-year-old house. Jesse plans around a few things that rarely come up on a quote but decide how the install goes.
- Old materials. Wrapped heating pipes, duct tape on original trunks and the insulation around old floor furnaces can contain asbestos. We leave suspect material undisturbed and recommend testing before any demolition. Cutting into painted plaster or trim in a pre-1978 house also calls for lead-safe work practices.
- Old wiring. Knob-and-tube circuits or a fuse panel mean an electrician needs to be part of the plan before a heat pump is added.
- Condensate from wall heads. A head on an exterior wall can usually drain by gravity. A head on an interior wall may need a small pump, which adds a noise and a part that can fail, so we place heads to avoid pumps whenever we can.
- Line-set routing. A painted line-hide cover run neatly along a corner keeps copper lines protected and looks better on a historic facade than bare insulation.
One honest trade-off with ductless in these houses: the smallest wall heads can still be more capacity than a tiny bedroom needs, which can mean short cycling. Sometimes one slim ducted unit serving two small bedrooms beats two separate heads.
If the crawlspace is damp, a crawlspace vapor barrier goes in before new ducts, not after.
Plan the Right Upgrade for Your Mill House
There's no need to gut a historic house to make it comfortable. Start with a walk-through and honest options, and pick the approach that fits your house and budget. When you're ready, ask us about a ductless mini-split for your older home and Jesse will lay out every option in writing, with financing available if it helps.
Frequently asked questions
Can you put central air in an old mill house with a low crawlspace?
Often, yes, but it depends on the actual clearance and layout. If the crawlspace has enough room to hang and service ducts properly, a conventional system can work. If it's too tight, or the ducts would end up lying in the dirt, a ductless mini-split or compact ducted system is usually the better choice.
How many mini-split heads does a small mill house need?
Most two- or three-bedroom mill houses end up with two to four indoor heads, but the right number comes from a load calculation and the floor plan, not a rule of thumb. Open living areas can share a head, while closed-off bedrooms usually need their own or a well-planned air path.
Will a mini-split heat my older home in winter?
Yes. Mini-splits are heat pumps and handle Piedmont winters well, especially newer models designed to hold capacity at low temperatures. Air sealing and insulation make a big difference in an older house, so we look at those along with the equipment to make sure the heat stays inside.
Local service for this topic

Written by Littlejohn HVAC Solutions, LLC. Owner Jesse Littlejohn is a licensed HVAC professional serving Burlington and Alamance County. About us